


A Rare Lake View Cliffcrest Scarborough Bluffs Toronto Home with Severance Potential
A rare opportunity for a Lake View Home with a detached studio, plus a potentially severable building lot on Meadowcliffe Drive in the Cliffcrest neighbourhood of Scarborough Bluffs Toronto.
MLS Listing Pictures and Price: E13773228 | Location: Cliffcrest, Scarborough Bluffs, Toronto, ON. M1M 1H1 | Property Size: 1.5 Acres
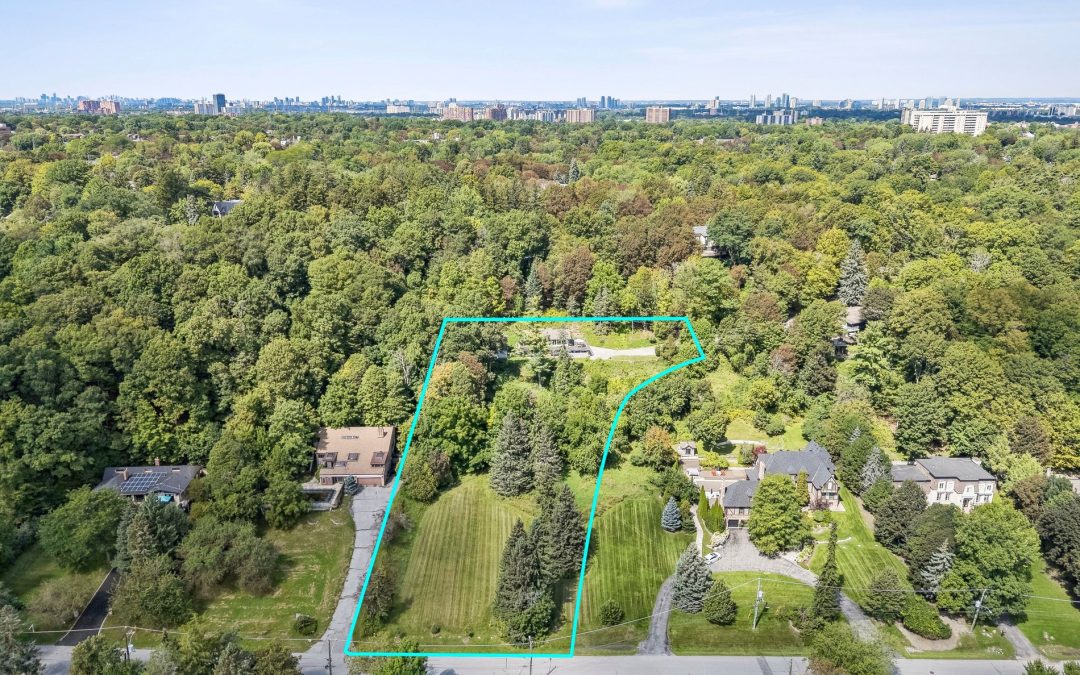
Set on a private 1.5-acre hillside lot in the Cliffcrest neighborhood of the Scarborough Bluffs, this unique two-story residence delivers a true cottage lifestyle directly in the city. The property features expansive views of Lake Ontario, a mature tree canopy, and 105 feet of additional frontage on Meadowcliffe Drive with a 396-foot depth (widening to 206 feet at the rear)—offering clear potential to sever and sell, build, or enjoy the entire property as is.
Located at the end of private Ledge Road, this former Sea Captain’s home is perched above the lake with an inverted floor plan designed to capture surrounding nature and water views.
Key 1 ledge road Highlights
-
1.5-Acre Hillside Lot: Enormous private footprint in the Cliffcrest community along the Scarborough Bluffs.
-
Meadowcliffe Drive Frontage: 105 ft frontage by 396 ft depth (expanding to 206 ft at the rear) ideal for a severance play.
-
Reverse Floor Plan: Ground-level bedroom layout with upper-level main living space opening to a 3-sided wrap-around deck with south, east, and west lake views.
-
Detached Multi-Purpose Studio: Complete with skylights, gallery lighting, hardwood floors, heating, a wood-burning stove, a loft, and double barn doors.
FREQUENTLY ASKED QUESTIONS ABOUT 1 LEDGE ROAD
What type of home is 1 Ledge Road in Toronto?
1 Ledge Road is a unique two-storey modern cottage (no basement) featuring an inverted floor plan at the end of private Ledge Road in the Cliffcrest neighborhood of Scarborough Bluffs, Toronto. It features uninterrupted views of Lake Ontario, a mature tree canopy, a 3-sided wrap-around deck, and a separate multi-purpose detached studio.
Can the property at 1 Ledge Road Scarborough be severed?
Potentially. A eighbour with a simlar original property has severed their lot. The 1.5-acre parcel includes 105 feet of frontage on Meadowcliffe Drive with a depth of 396 feet (extending to 206 feet at the north end), providing strong potential to sever and create a secondary building lot, sell the severeable parcel, or keep the estate intact.
What are the features of the detached studio at 1 Ledge Road?
The separate multi-purpose studio is built to maximize natural light through skylights and oversized windows. It features gallery lighting, hardwood floors, a heating system, a wood-burning stove, a sleep/storage loft, and double barn doors designed for moving large equipment, artwork, or furniture.
What is the floor plan layout of 1 Ledge Road Toronto?
The residence utilizes an inverted design. The ground level contains the primary entrance foyer, three bedrooms—each with direct outdoor walk-outs—a primary bedroom with a 4-piece ensuite bathroom, storage, and utility rooms. An open staircase ascends to the upper level, which houses an open-concept living area, dining room, kitchen, home office, 2-piece bathroom, laundry room, and walk-out access to the 3-sided wrap-around deck. Contact the Listing Agent for the floor plans.
 Lake view property